Prodajate ali oddajate nepremičnino?
Vpišite svoj oglas v našo bazo in ponudili ga bomo našim strankam.

Vpišite svoj oglas v našo bazo in ponudili ga bomo našim strankam.
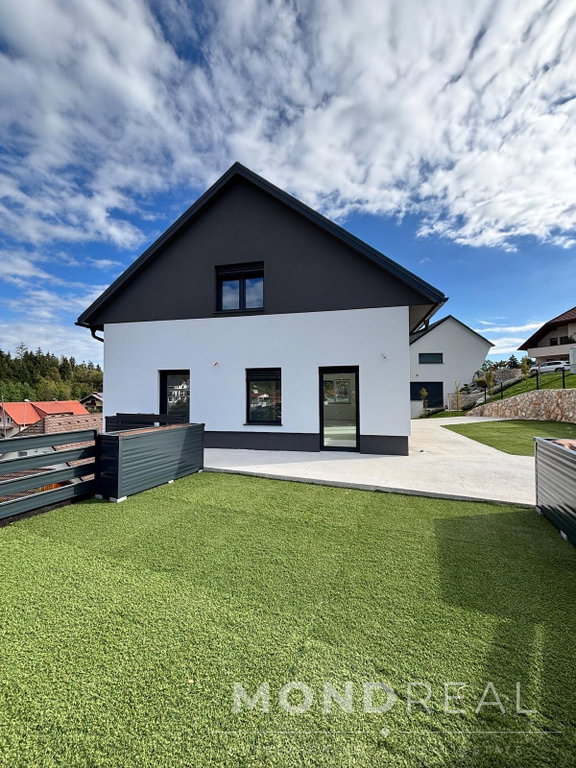
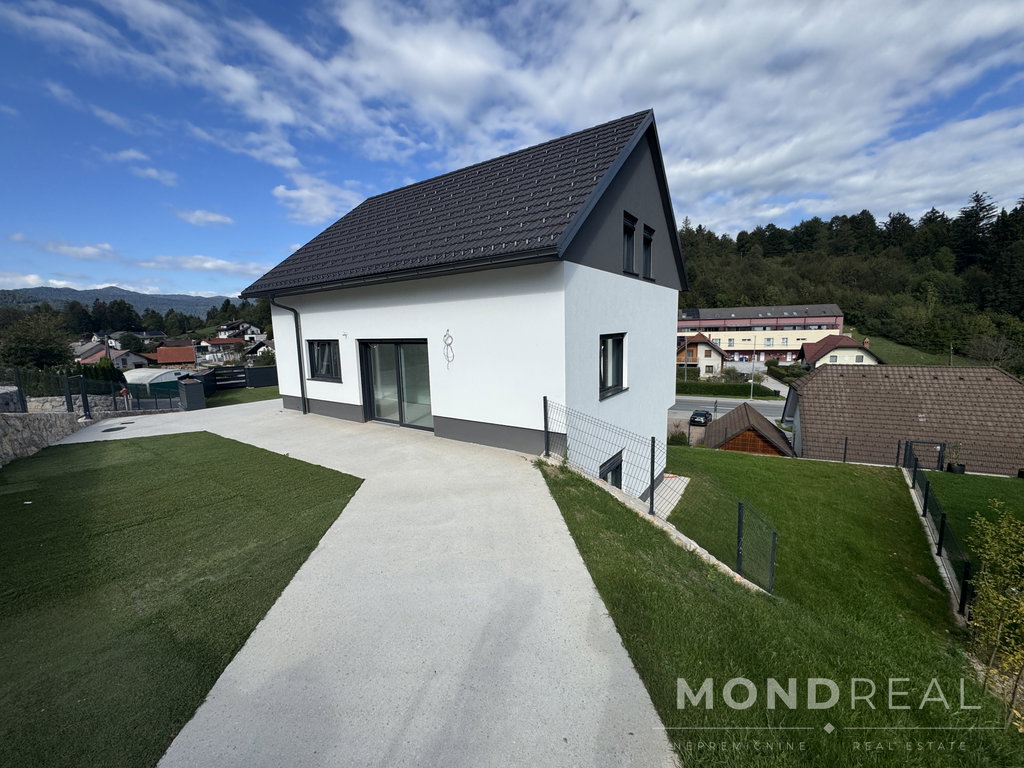
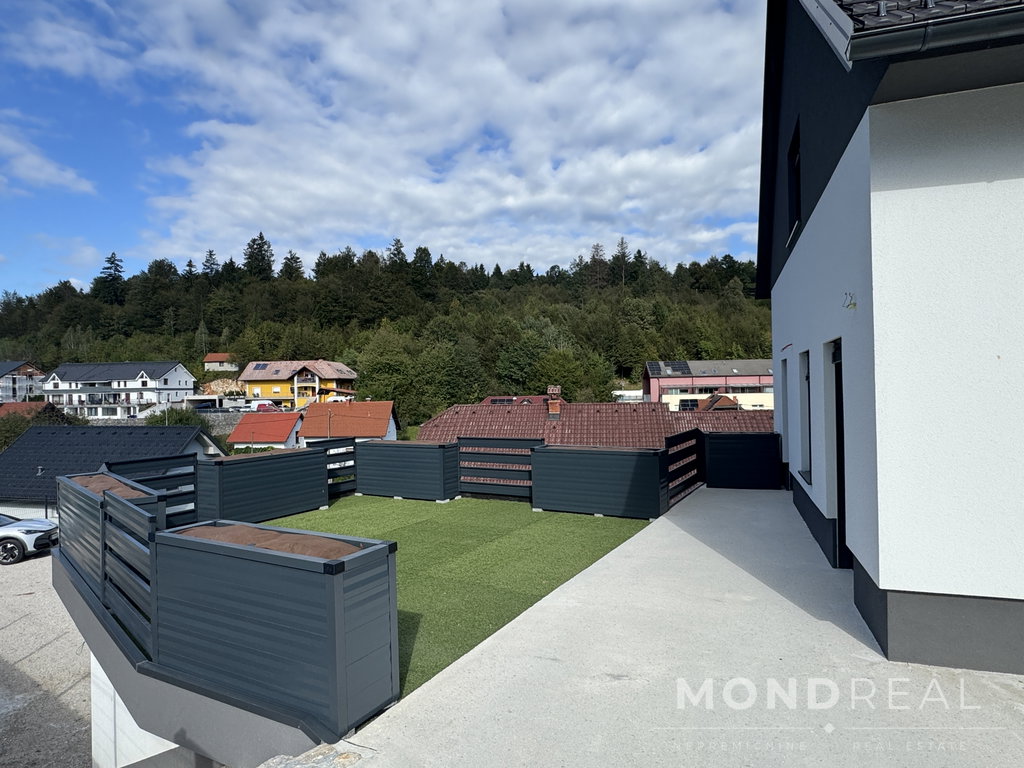
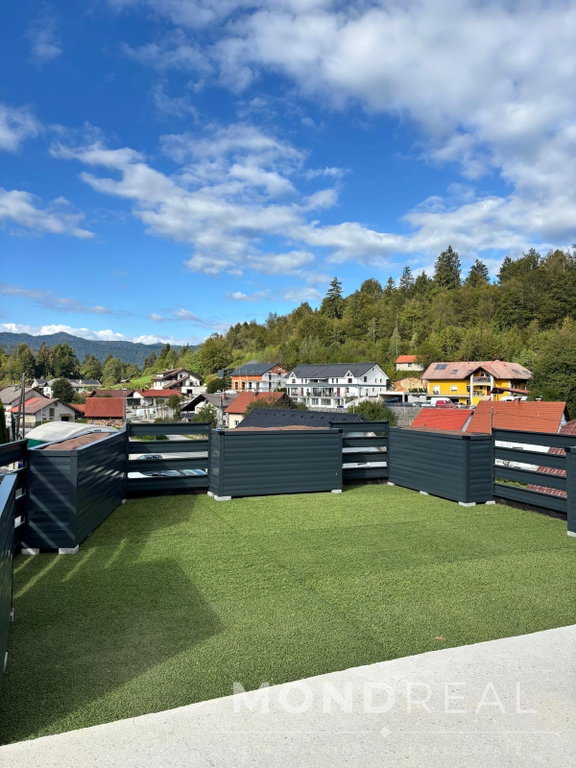
SaleHouseDetached213.2 m22025
580.000 €
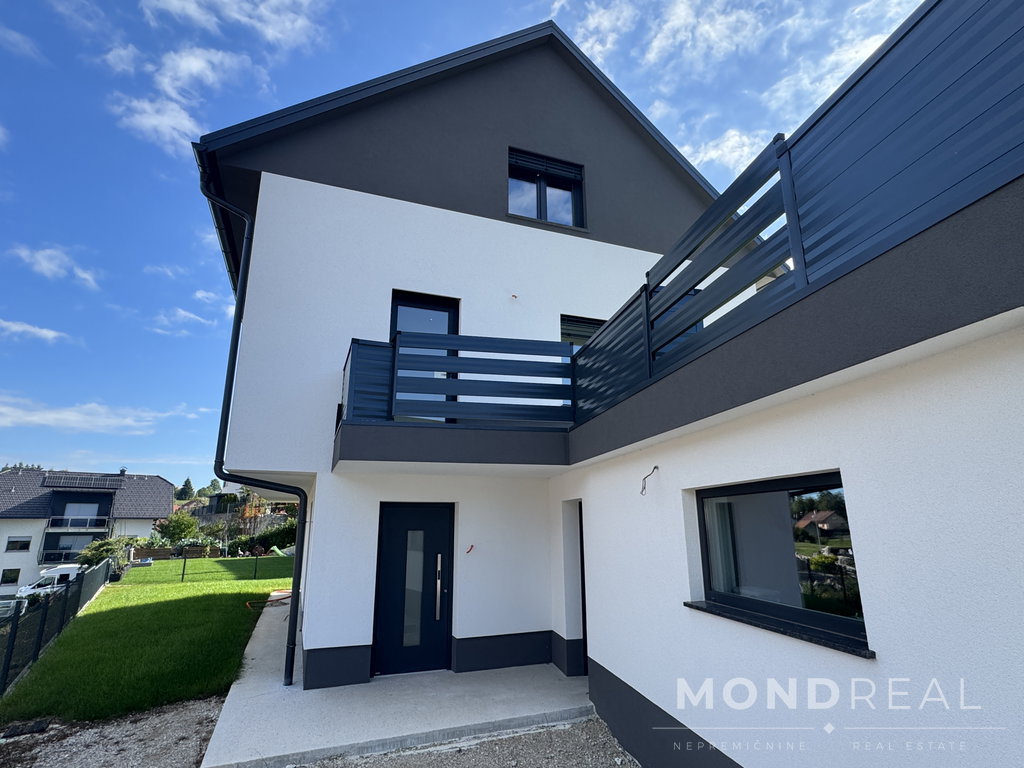
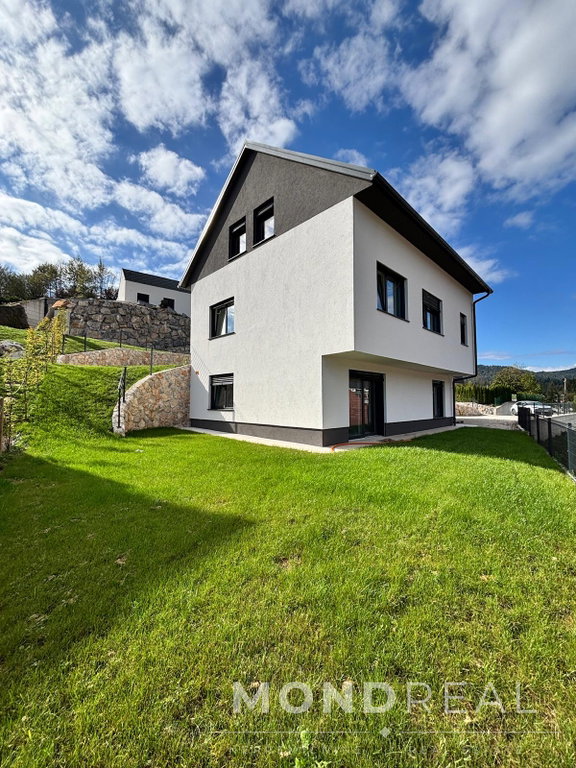
BOUTIQUE DETACHED NEW-BUILD HOUSE ON A 928 m² PLOT – EXTENDED 4TH CONSTRUCTION PHASE
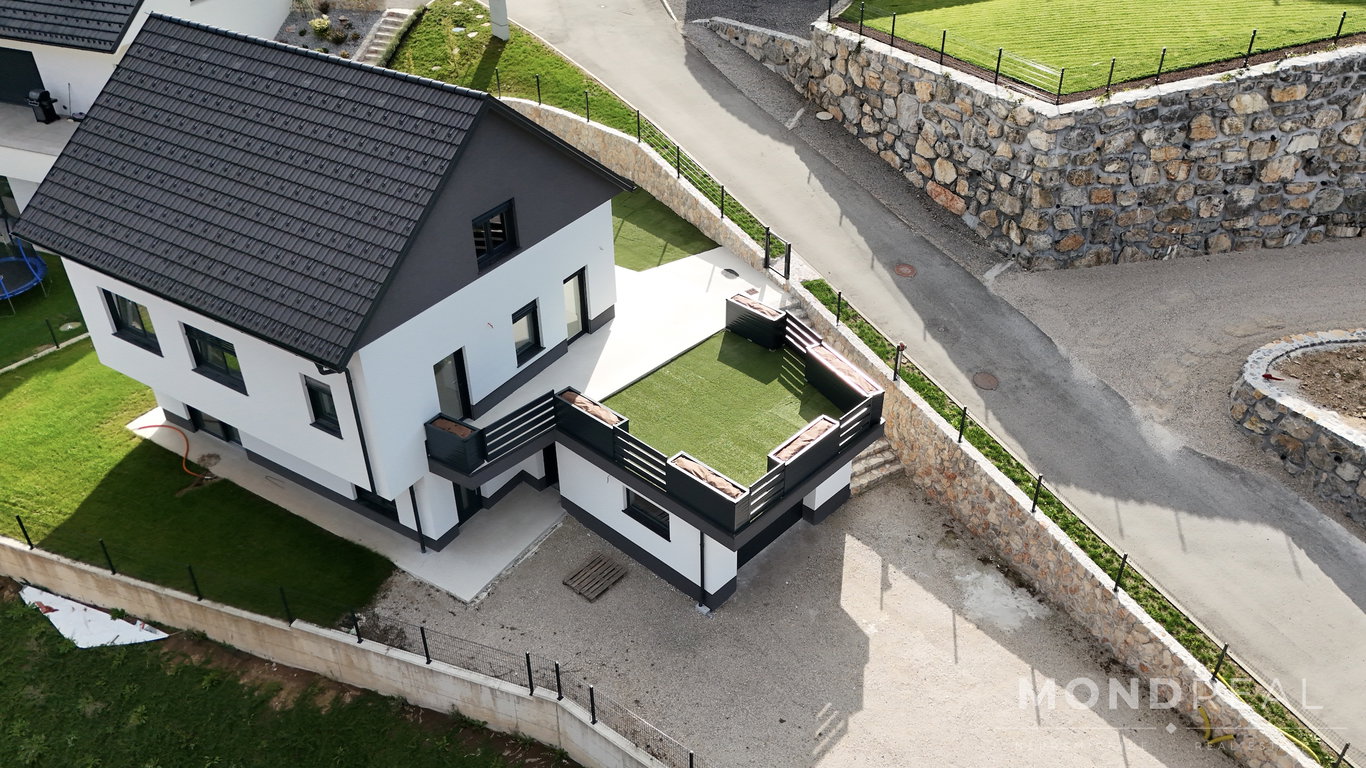
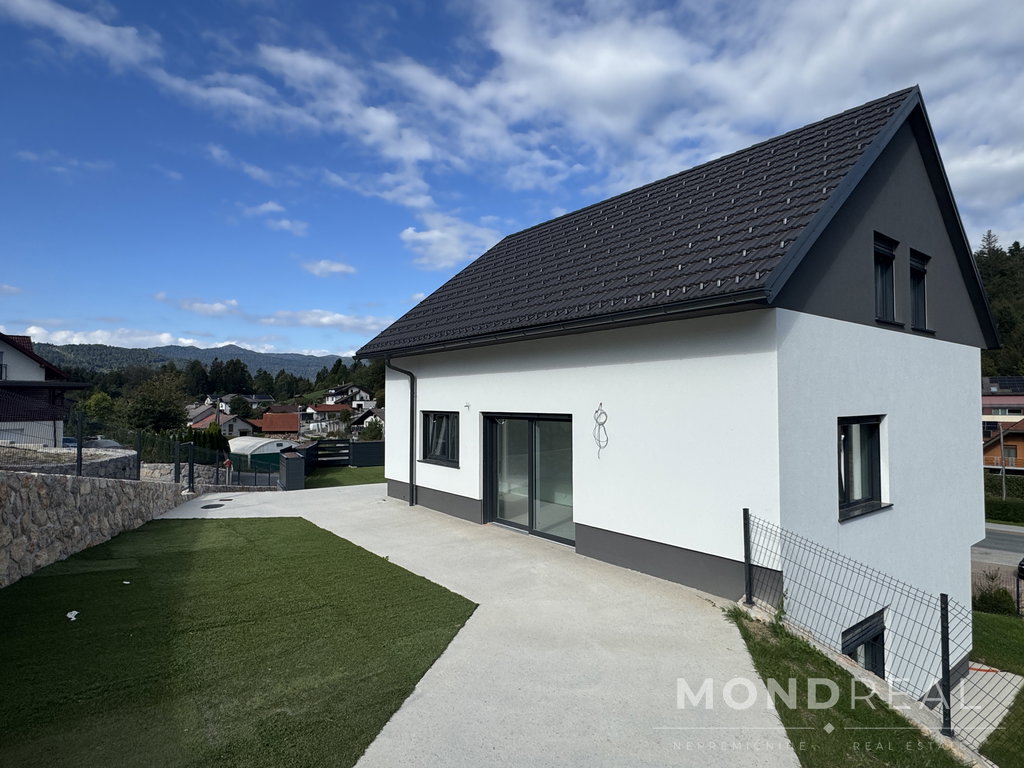
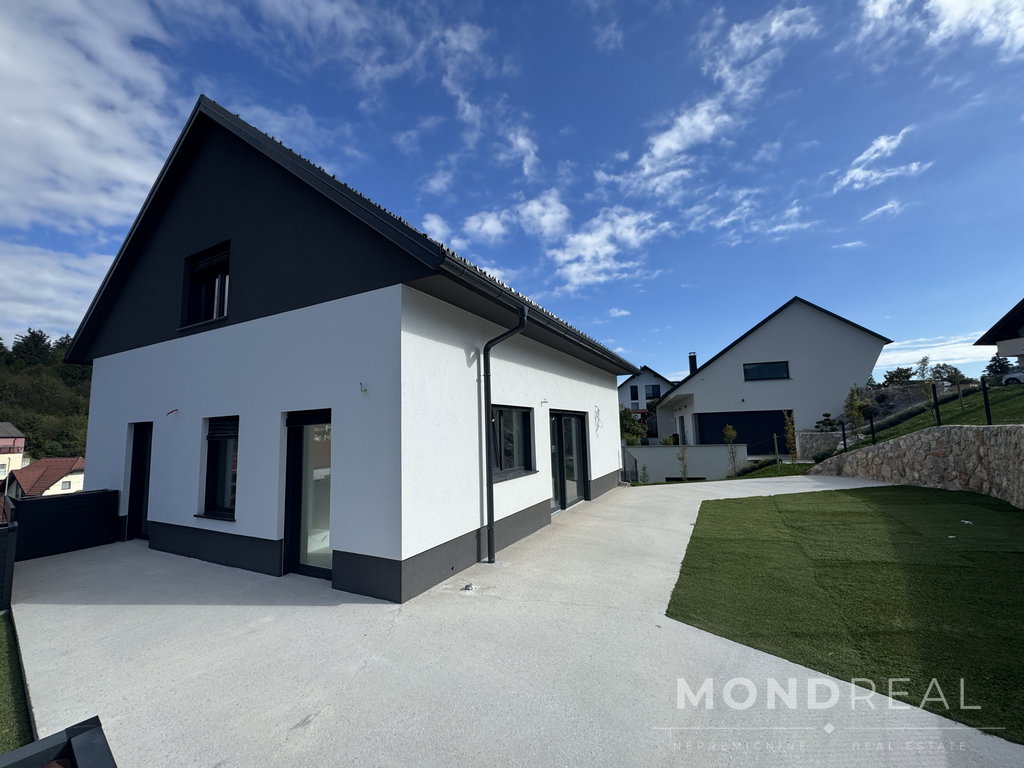
For sale: a detached house (ground floor + first floor + attic), designed as a boutique-quality development featuring carefully selected materials and thoughtfully designed details. The spacious, landscaped plot, all-day sunlight and the possibility of creating two separate living units offer a variety of living arrangements.
KEY INFORMATION
Plot: 928 m², with fully landscaped surroundings
Living area excluding the attic: 168.90 m²
High attic: prepared for potential conversion at a later stage
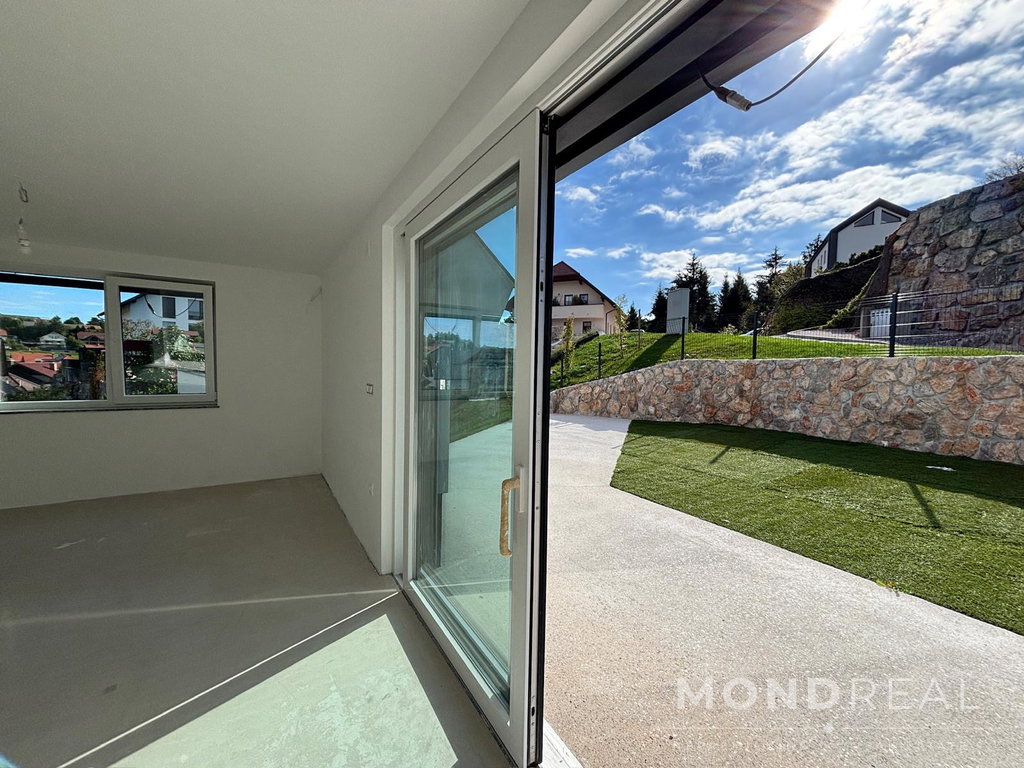
Terrace and courtyard: paved outdoor areas totalling approximately 100 m², plus approximately 40 m² of lawn in front of the living area
Potential for a separate living unit: the ground floor can be arranged as an independent residential unit
Swimming pool: possibility of installing a pool
All-day sunlight: ideal conditions for a solar power system
CONSTRUCTION AND FEATURES
Thermally insulated foundation slab with radon protection
20 cm thick façade insulation
High-quality windows
Electrically operated external blinds
Finished concrete surfaces on the walkways and courtyard
Terrace railing designed as raised planting beds, conveniently accessible from the kitchen
CONSTRUCTION STATUS
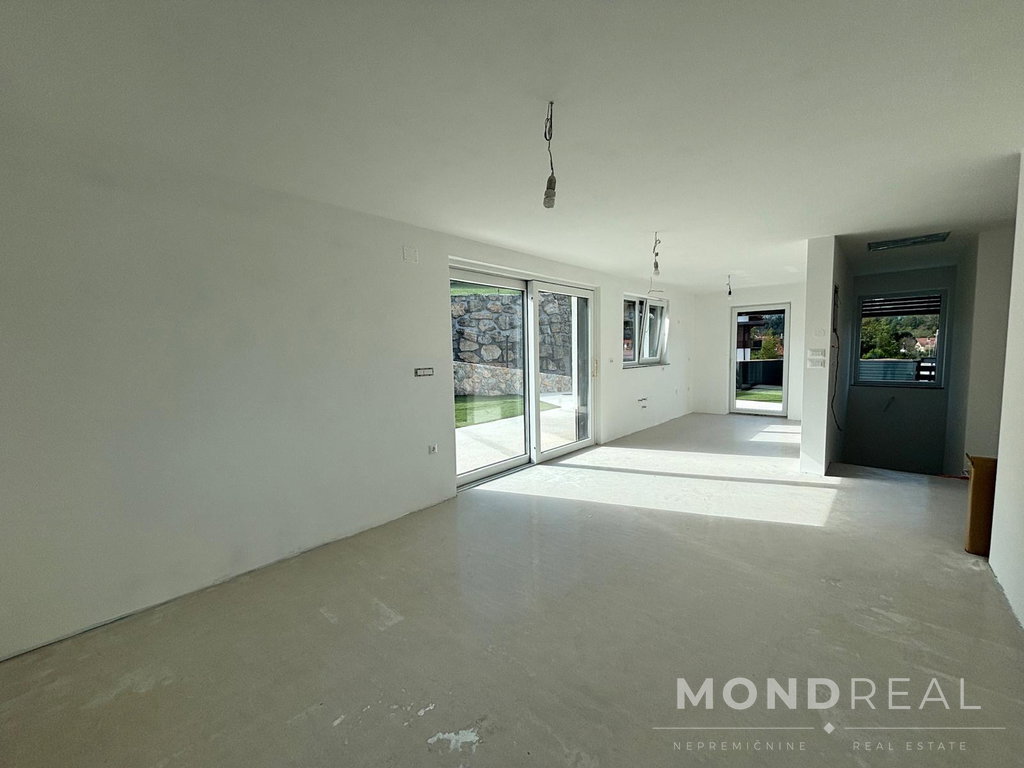
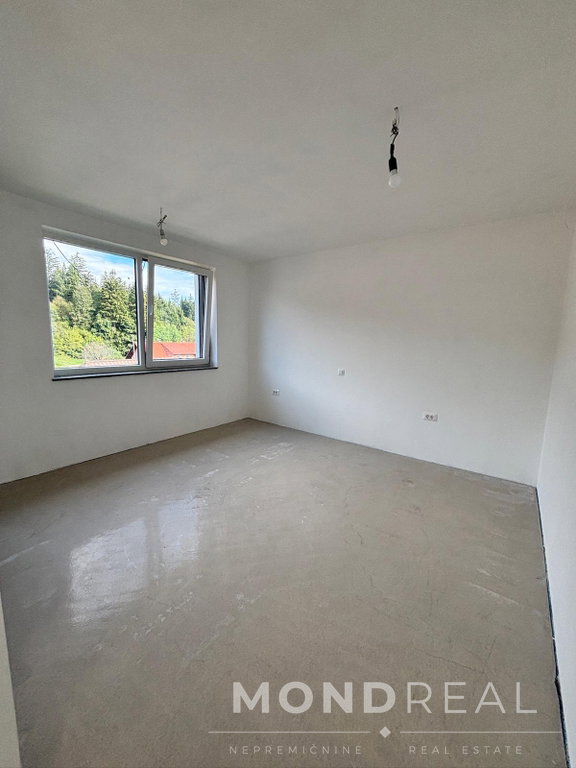
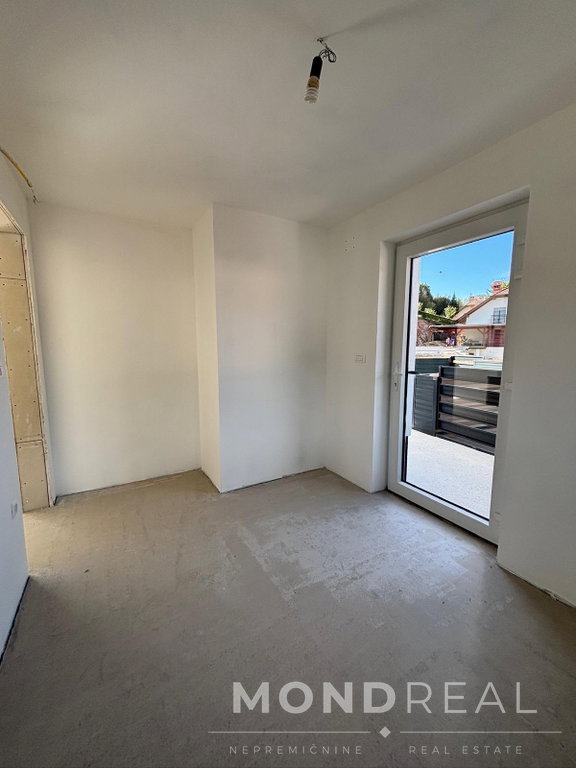
The property is at an extended 4th construction phase. The house is being completed without interior doors, a heat pump and floor finishes, allowing the new owner to select these elements according to their own taste and preferences.
A turnkey completion option is also available.
FLOOR PLAN
Ground Floor – Potential Separate Living Unit
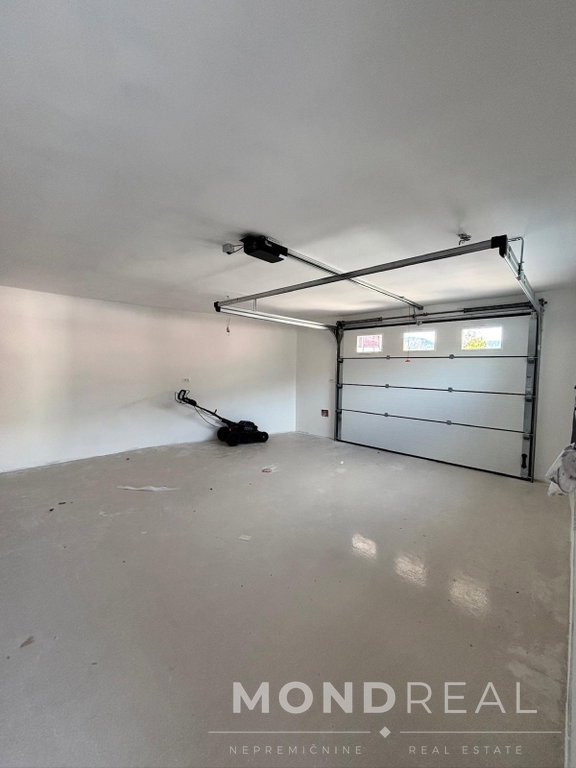
Garage: 38.41 m²
Utility/technical room: 8.80 m²
WC: 3.04 m²
Multi-purpose room/bedroom: 14.38 m²
Bedroom or kitchen with living area: 16.24 m² + 2.50 m²
Entrance hall: 7.91 m²
First Floor – Main Living Area
Kitchen with living room: 30.38 m², with access to the terrace and courtyard
Master bedroom: 13.74 m²
Guest bedroom: 7.48 m²
Bathroom: 6.97 m²
Hallway: 3.84 m²
Staircase: 4.75 m²
Terrace: 10.64 m²
Attic
The attic has not yet been finished. The high-ceilinged upper level is structurally prepared for conversion and can be developed at a later stage according to the owner's needs.
LOCATION
The property is situated in a peaceful and well-established residential area, offering an appealing combination of privacy, comfort and convenient access. The location is ideal for those seeking a high quality of life in a quiet setting while still having everyday amenities and infrastructure within easy reach.
The spacious plot and landscaped surroundings create a strong sense of privacy and provide excellent opportunities for enjoying outdoor living. Thanks to its flexible layout, the house is suitable for both family living and multi-generational living.
For further information, floor plans or to arrange a viewing, please feel free to contact us. We will be happy to provide additional details and arrange a presentation of the property.
Seller's condition for concluding the sale: The buyer is required to reimburse a portion of the sales costs in the amount of 2% of the contractual purchase price, plus VAT.