Prodajate ali oddajate nepremičnino?
Vpišite svoj oglas v našo bazo in ponudili ga bomo našim strankam.

Vpišite svoj oglas v našo bazo in ponudili ga bomo našim strankam.
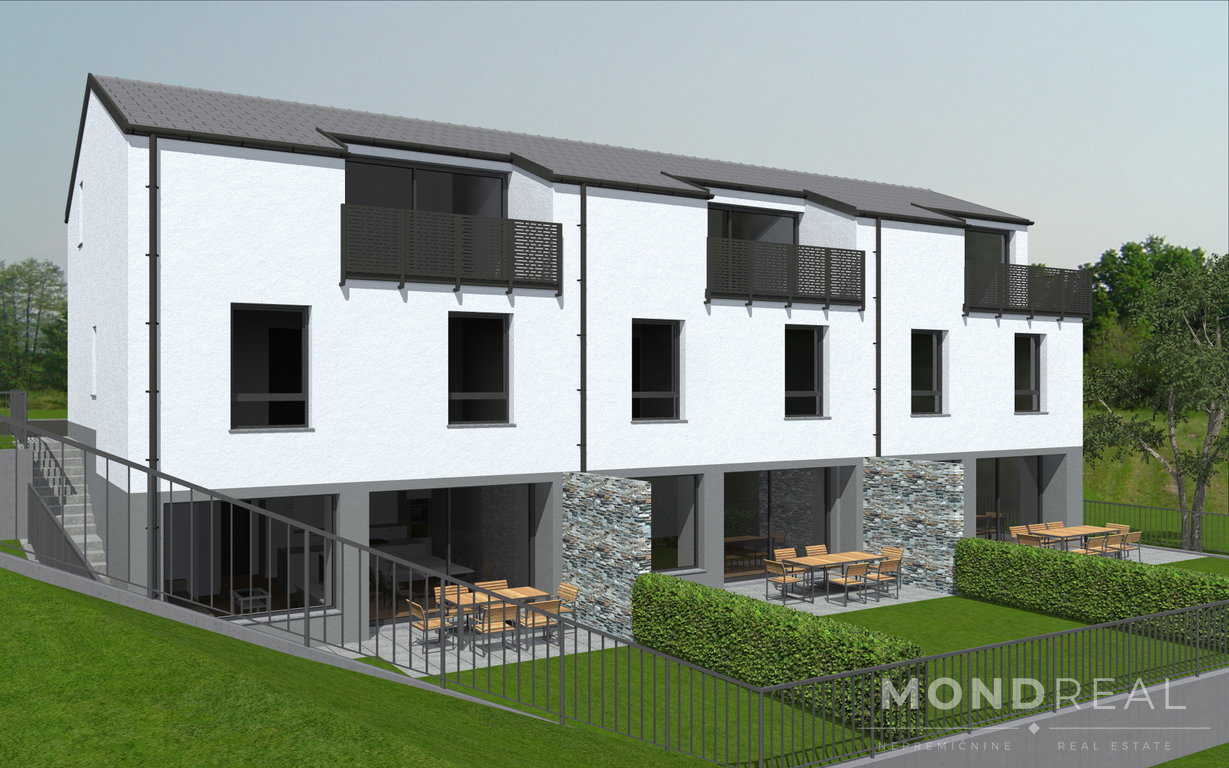
SaleHouseRow House172.14 m22026
579.000 €
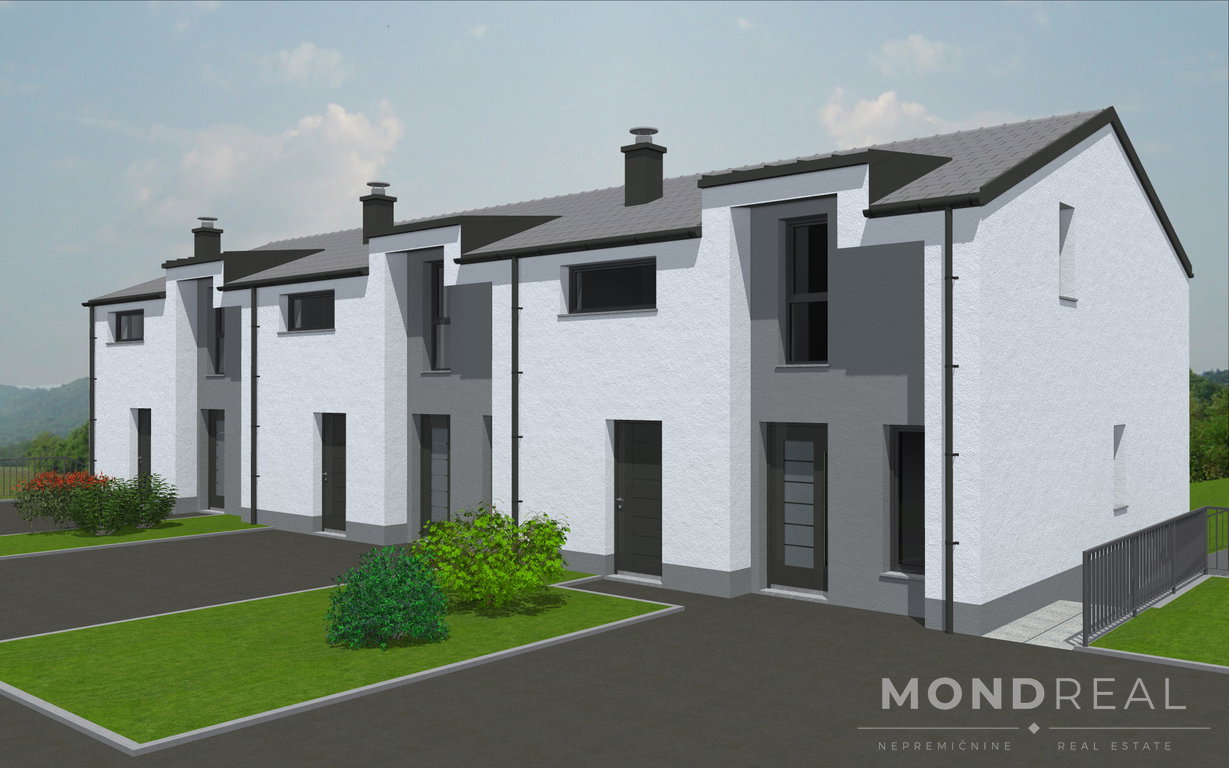
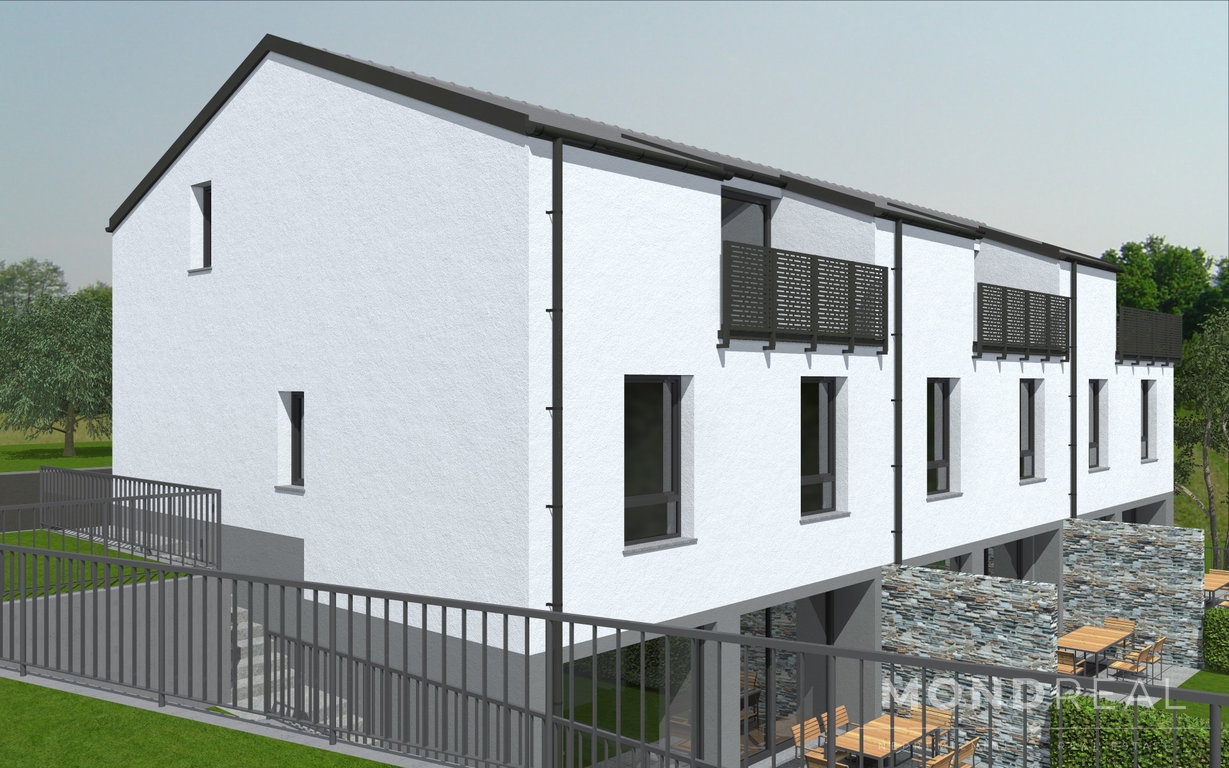
NEW CONSTRUCTION – (triplex) – 3rd extended construction phase, END-OF-ROW HOUSE, Ljubljana-Polje, PRIME LOCATION, EVERYTHING WITHIN REACH
In an exceptionally peaceful location between Polje and Kašelj (Milčetova pot), a modern, west-facing end-of-row house is under construction, designed for comfortable family living, with plenty of natural light, a functional layout, and green surroundings right next to the fields.
The house will be completed by the end of the 3rd extended construction phase (expected completion: October 2026), with the option to agree on completion by the 5th construction phase, ready for move-in (an additional 6 months).
FLOOR PLAN
GROUND FLOOR (living area): 57.09 m²
Large living room (38.20 m²)
Hallway, storage room, restroom
Utility room (heating)
Staircase
This floor constitutes the main living area with access to the outdoor atrium.
UPPER FLOOR: 57.80 m²
Entrance and hallway
Two spacious children’s rooms
Bathroom
Storage room/bicycle storage
A unique feature of this floor is the main entrance to the house and a convenient room for bicycles.
ATTIC: 57.25 m²
Master bedroom with walk-in closet
Additional room—study
Bathroom
Hallway with staircase
Access to the terrace (6.27 m²) overlooking the green surroundings
The house is designed as a solid, high-quality new construction, combining reinforced concrete beams, load-bearing structures, and brick walls, with a wooden roof frame and brick roofing. The building features two reinforced concrete floor slabs, seismic ties, and a modern thermal envelope.
Structure
Reinforced concrete foundation slab
Brick interior load-bearing walls
Combination of reinforced concrete and brick walls on the upper floor and in the attic
Two reinforced concrete floor slabs
Wooden roof structure (rafters, purlins, trusses)
Brick roofing with aluminum edging
Facade and thermal insulation
20 cm of thermal insulation (EPS)
Facade finish (contact facade)
Waterproofing and moisture-resistant protection for parts buried in the ground
Windows and doors
PVC windows with triple-pane energy-efficient glazing
Aluminum entry door
Exterior shades in concealed floor-mounted cabinets
Stone window sills
The 3rd extended construction phase includes:
Complete building structure (concrete and brickwork)
Completed wooden roof structure with roofing and trim
All exterior PVC windows and aluminum entry door
Installed exterior shades (without mosquito screens)
Completed contact facade with insulation
exterior metal railings on the terrace
landscaped access area: paved area between the house and the road
curbs, embankments, and landscaped surroundings with basic topsoil
stormwater drainage system installed down to ground level
basic terrace 2.5 m wide at the exit from the living room
LOCATION
Nearby Points of Interest
Polje Elementary School – 550 m
Miškolin Preschool – 750 m
Polje Health Center – 900 m
LPP bus stops – 300–450 m
Mercator Market – 600 m
Recreation and Nature
Polje’s green spaces and walking paths along the Ljubljanica River
Polje Park (walking trails, playgrounds, family areas)
Polje–Kašelj Bike Park, a modern pump track opening in 2024
For more information, please contact us via email at urban@mondreal.com or by phone at 031 696 076.
Seller’s condition for concluding the sale: the buyer is obligated to reimburse a portion of the sales costs amounting to 2% of the contract price