Prodajate ali oddajate nepremičnino?
Vpišite svoj oglas v našo bazo in ponudili ga bomo našim strankam.

Vpišite svoj oglas v našo bazo in ponudili ga bomo našim strankam.
SaleHouseRow House221.5 m22026
650.000 €
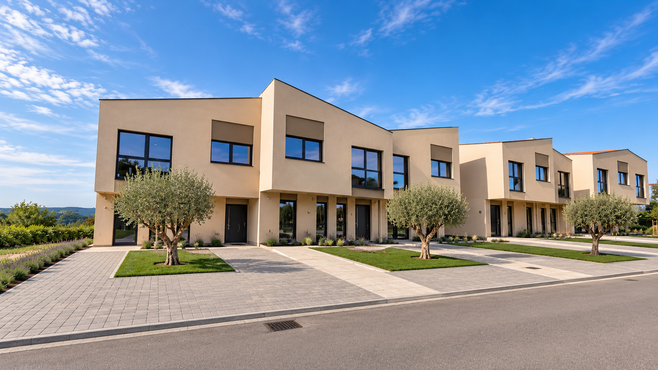
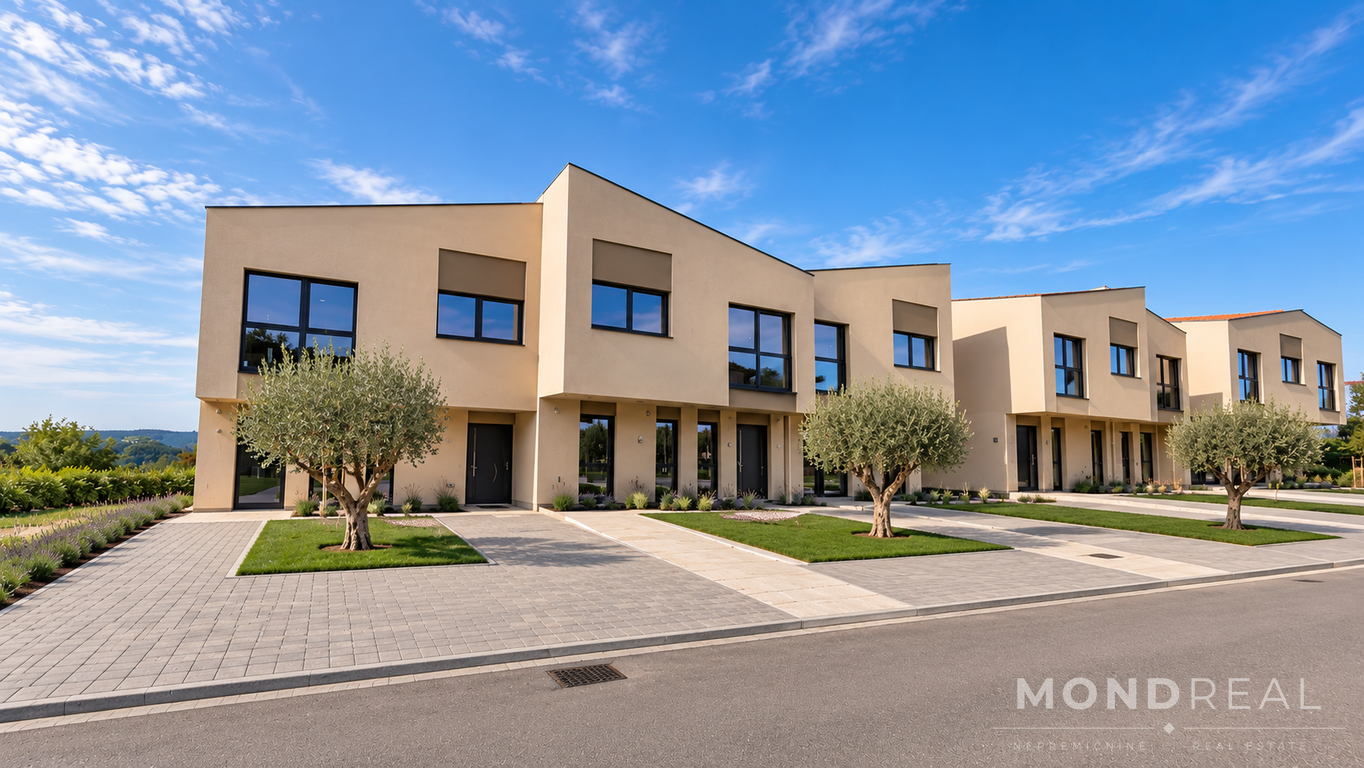
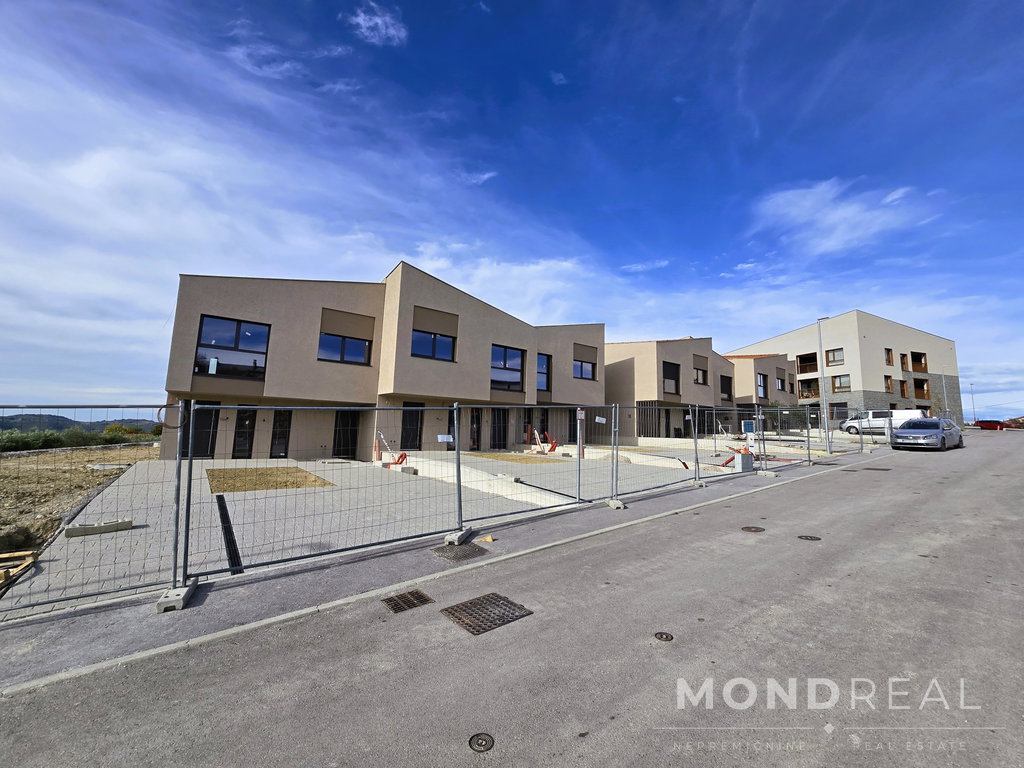
ŠMARJE NAD KOPROM – A MODERN TERRACED HOUSE WITH A HIGH-END DESIGN, LARGE GLASS SURFACES AND ITS OWN LAWN
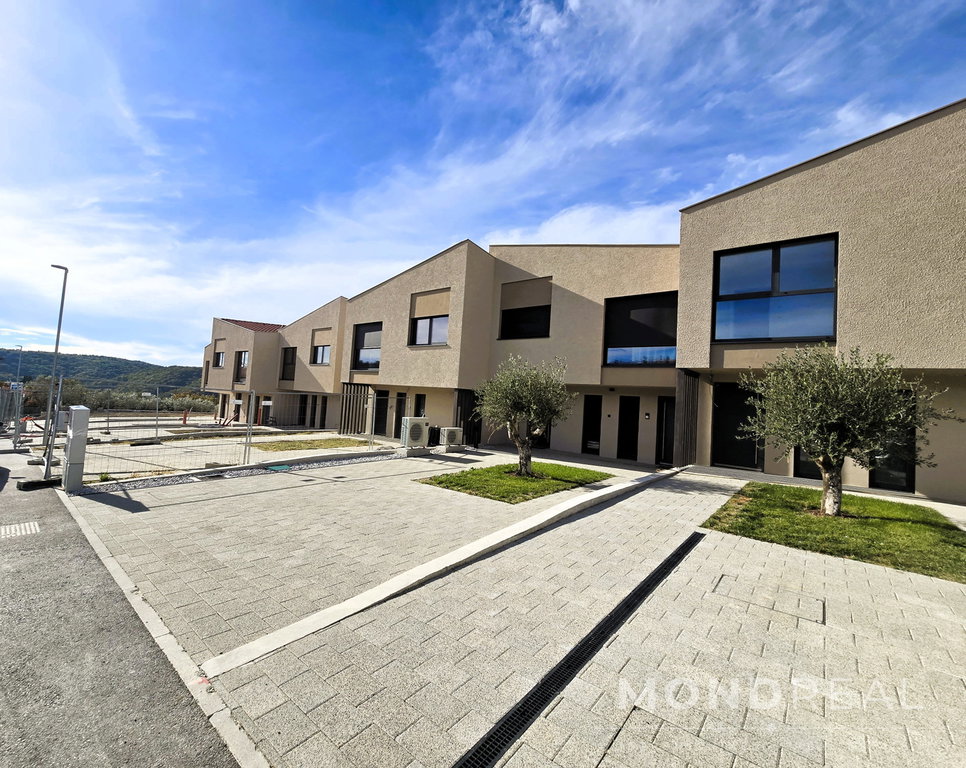
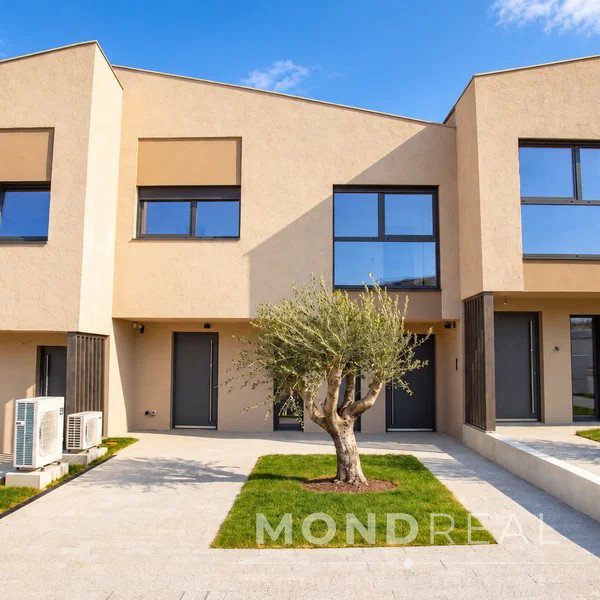
As part of the well-maintained Murva estate in Šmarje nad Koper, a modern terraced house, designated H4, is for sale. It has a total gross floor area of 221.50 m², spread over three storeys, and stands on a plot of 286 m². The house has been designed with comfortable and functional family living in mind, and is characterised by its superior build quality, well-thought-out layout and large glass surfaces, which flood the interior with plenty of natural light.
LAYOUT:
Basement – 60.60 m²: the basement comprises a technical room with a utility area, a separate toilet and a multi-purpose room which can be fitted out as a gym, home office, relaxation area or for other purposes. The space is also equipped with connections for installing a sauna and jacuzzi, allowing for the creation of a private relaxation area.
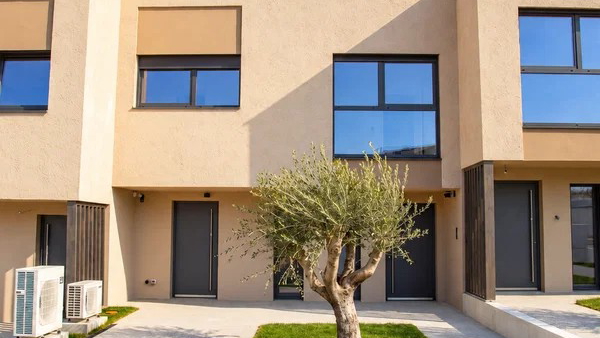
Ground floor – 84.10 m²: on the ground floor there is the main entrance with a vestibule, a separate toilet and an additional service entrance. The central part of the floor comprises a spacious and open-plan living area, combining the kitchen, dining room and living room. Large panoramic glass surfaces provide plenty of natural light and create a direct connection to the outdoor living area.
The living area opens onto a covered terrace and a fenced-in lawn, which provides a pleasant, private outdoor space for socialising, children’s play and relaxation. The terrace has water and electricity connections. Blinds are fitted to the windows.
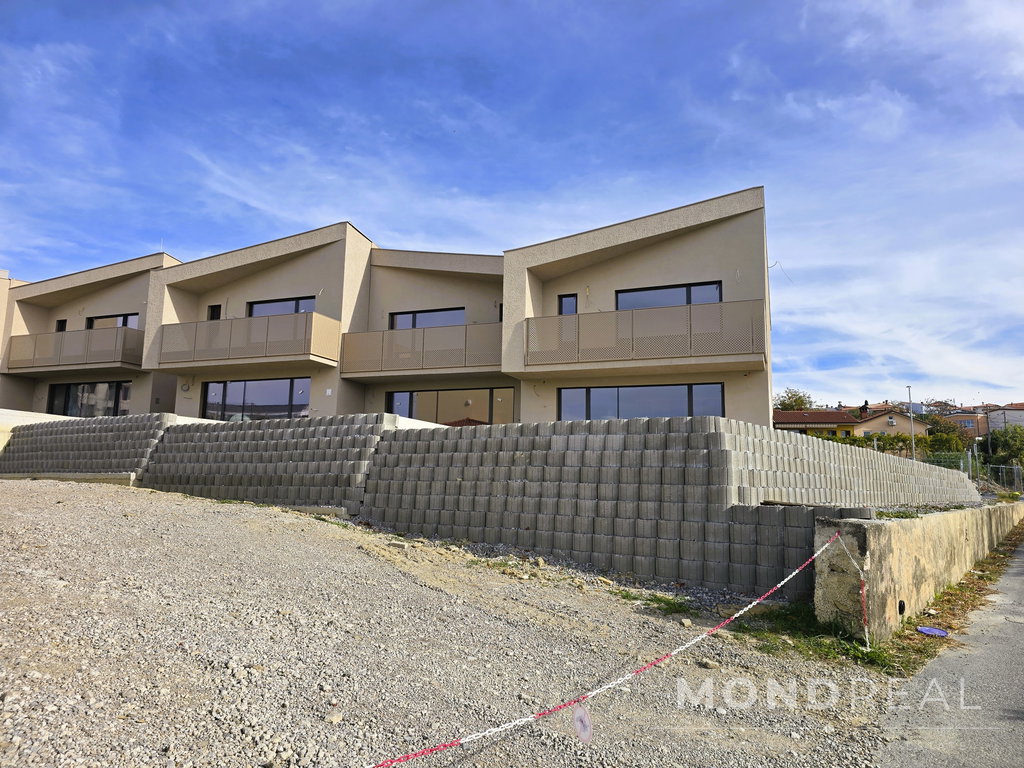
First floor – 76.80 m²: the upper floor is intended for the private areas of the house. It comprises two children’s bedrooms facing east with large windows, a bathroom, an additional utility room and a spacious master bedroom with an en-suite bathroom and access to a large balcony.
HIGH-QUALITY CONSTRUCTION AND FITTINGS
The house will be completed on a turnkey basis, using selected high-quality materials and modern technical solutions. To ensure comfortable living all year round, underfloor heating will be installed on all floors. The floors will be fitted with parquet, whilst the bathrooms will feature high-quality ceramic tiles.
Large glass surfaces, a well-thought-out layout of the rooms and an east-west orientation ensure good natural light and a pleasant living atmosphere.
LOCATION AND LIVING BENEFITS
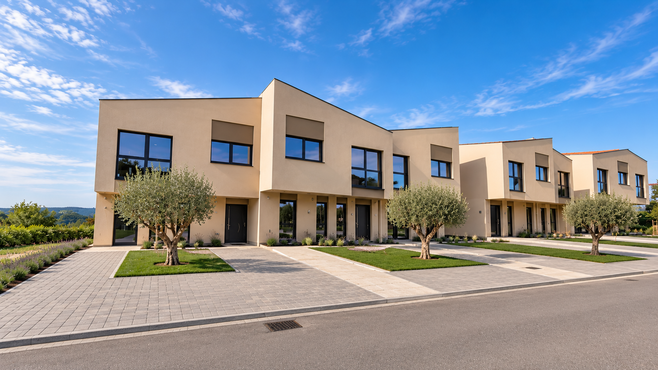
The house is situated in the Murva neighbourhood, a modern residential development in Šmarje nad Koprom. The neighbourhood comprises four apartment blocks with 44 flats, which have already been sold, two commercial premises and seven terraced houses. The development will continue to expand, with an emphasis on well-maintained outdoor spaces and a pleasant living environment.
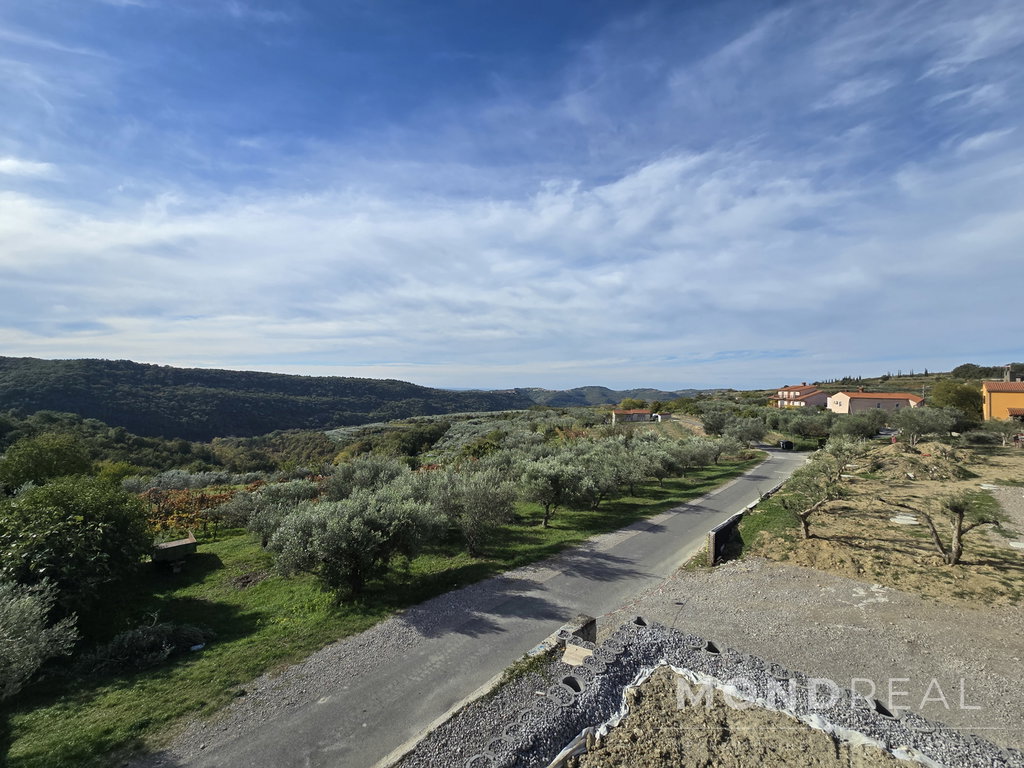
Šmarje offers a quieter village atmosphere and direct contact with the characteristic Istrian landscape, vineyards and olive groves. The location is particularly suitable for families, as there is a primary school and a nursery in the village, which makes organising daily family life easier. Koper is approximately 8 km away, or a 13-minute drive, whilst the Slovenian coast is within easy reach.
The combination of high-quality construction, a functional layout, a private garden and proximity to essential amenities makes this a great choice for anyone seeking a modern family home in a peaceful Istrian setting.
The advertised price includes VAT and is on a turnkey basis. Purchase is also possible during the 3rd extended construction phase!
We recommend this property to anyone looking for a modern, well-designed and high-quality home, as the Murva Estate is one of the most modern and family-friendly residential estates on the Slovenian coast.